Skip Main Navigation

1 Bedroom Floorplans


The Court

Slide 1
Living room with wood-inspired flooring facing the dining area and kitchen
Kitchen area with tile flooring and wood cabinets
Kitchen with tile flooring, neutral cabinets, black countertops, tile backsplash, and black appliances
Kitchen with tile flooring, neutral cabinets, black countertops, and black appliances
Kitchen facing the living area
Living room with dark wood-inspired flooring, neutral walls, and white trim facing windows
Living room with dark wood-inspired flooring, neutral walls, and white trim featuring a ceiling fan
Corner of living room facing the kitchen
Corner of living room with wood-inspired flooring throughout
Den with wood-inspired flooring, neutral walls, and two windows
Bedroom facing the closet
Corner of bedroom
Built-in desk
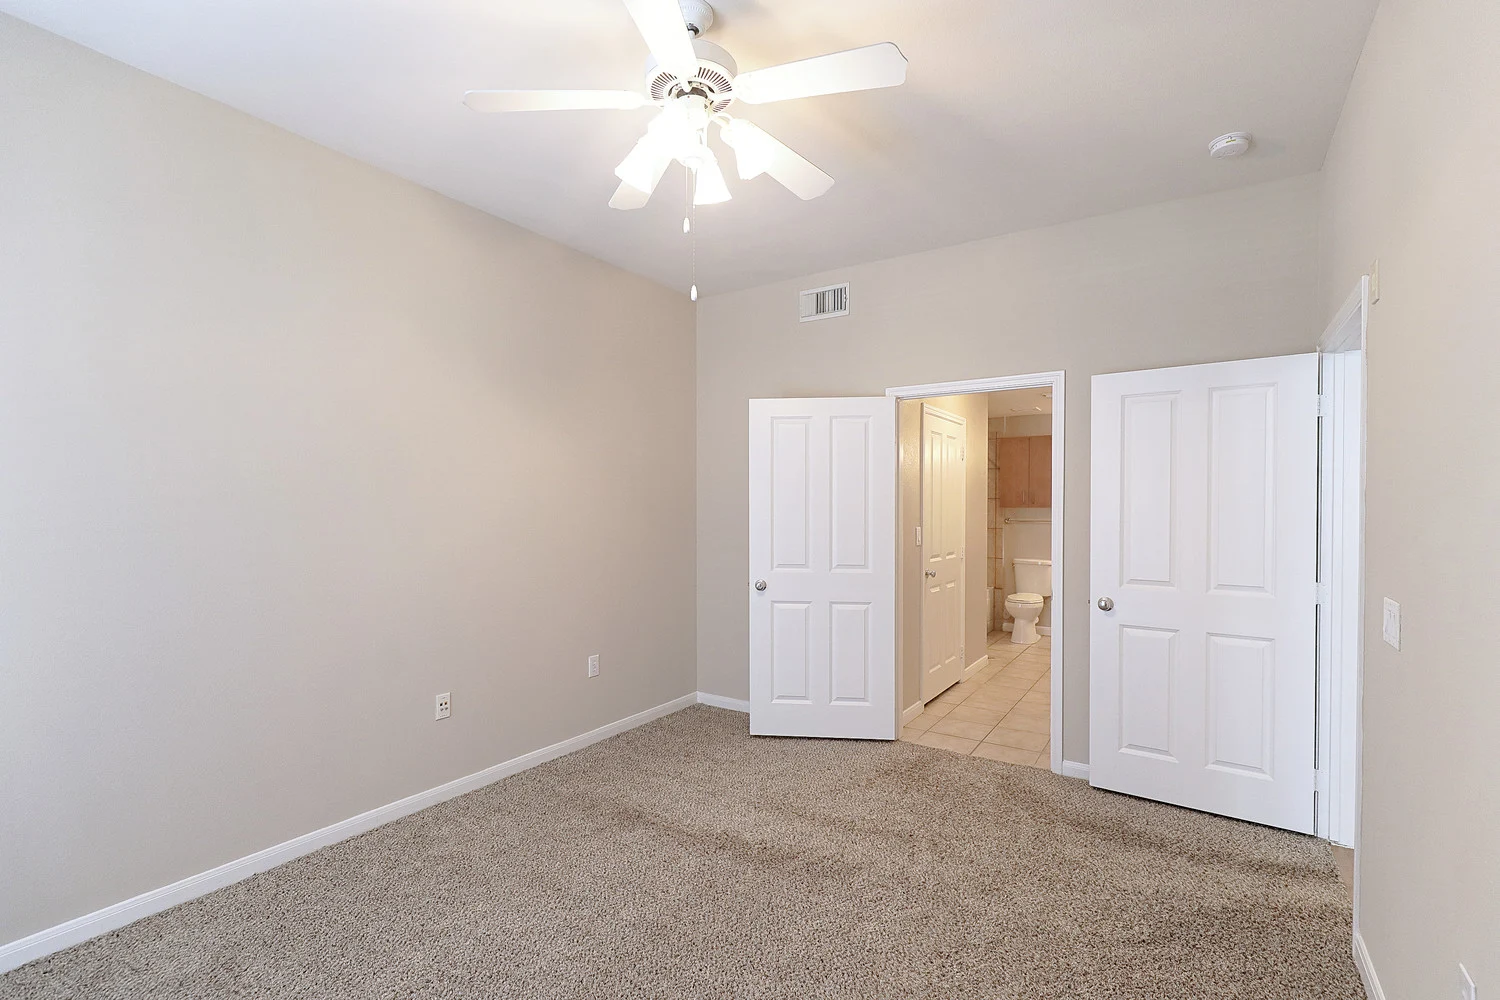
Bedroom with plush carpet, neutral walls, and a large window
Bedroom with plush carpet, neutral walls, a ceiling fan, and a large window
Corner of bedroom facing the walk-in closet
Large walk-in closet with shelving and hanging rods
Large white shower/tub
Bathroom with tile flooring and a one sink vanity
Laundry closet with washer/dry connections
Floorplan Diagram

The Piazza

Slide 1
Living room with wood-inspired flooring facing the dining area and kitchen
Kitchen area with tile flooring and wood cabinets
Kitchen with tile flooring, neutral cabinets, black countertops, tile backsplash, and black appliances
Kitchen with tile flooring, neutral cabinets, black countertops, and black appliances
Living room with dark wood-inspired flooring, neutral walls, and white trim facing two doors leading to the patio
Living room with dark wood-inspired flooring, neutral walls, and white trim
Corner of living room facing the kitchen
Bedroom with plush carpet, neutral walls, a ceiling fan and a large window
Corner of bedroom facing the ensuite bathroom
Bathroom with tile flooring and a one sink vanity offering additional counter space
Large white shower/tub
Walk-in closet with shelving and hanging rods
Laundry closet with washer/dry connections
Covered patio
Floorplan Diagram

The Common

Slide 1
Kitchen view through a pass through window with entry way next to it
View of kitchen with a pass through window looking into the living room
Kitchen with neutral cabinets, black appliances, and granite countertops
Kitchen with a stainless steel double sink, refrigerator, microwave, oven, and stove
View from the kitchen looking into the living room with two large windows with blinds
Living room with tall ceilings, wood flooring, two large windows, and a neutral color scheme
Corner view of the living room with two large windows with blinds and a door leading to outside
Living room looking into the entry way of the unit and the kitchen adjacent to it
Entry hallway with a bathroom on one side an the kitchen on the other side
Bedroom with a large double door and window above it leading to outside
Bedroom with plush carpet, neutral walls, and white trim looking into the ensuite bathroom
Hallway leading into the ensuite bathroom with a double side closet with white doors
Walk-in closed with white walls, shelving, and hanging bars
View from walk-in closet with shelving and a double sided closet across from it
Laundry closed with title flooring, shelving and washer and dryer hookups
View leading into the bathroom with a walk-in closet on one side and the laundry closet on the other side
Bathroom next to the entry way of the apartment with a toilet, bathtub and shower, and vanity
Neutral titled bathtub and shower next to the toilet with a wood cabinet above it
Bathroom with a vanity with granite top and white sink looking into the kitchen
Patio with tan cement walls and a double sided blue leading into the apartment
View from the patio with doors leading into the living room and bedroom
Floorplan Diagram

The Park

Slide 1
Living room with wood-inspired flooring, a ceiling fan, and tan walls with white trim open to the kitchen area
Living room with three windows, a ceiling fan, and tan walls with white trim
View of the kitchen with tile flooring and white cabinets from the living room
Kitchen with tile flooring, a stainless steel sink, and stainless steel appliances
Breakfast bar in the kitchen with black stone counterop
Kitchen with white cabinets, a stainless steel sink, black countertops, and a breakfast bar
Utility closet with washer and dryer connections and a shelf above for storage
Bathroom with tile flooring, a shower with a bathtub, and a toilet with a white cabinet above for storage
Bathroom vanity with white cabinets, black countertop, sink, mirror, and overhead lighting
Bedroom with carpeted flooring, two windows, and a ceiling fan
Bedroom with carpeted flooring, a ceiling fan, and double sliding doors to the closet
Closet interior with bars for hanging clothes
Floorplan Diagram

The Forum

Slide 1
View of kitchen with pass through window and sitting area with two bar stools
Kitchen with sitting area and two green bar stools looking into the living room
Kitchen with black appliances, wood cabinets and granite countertops
Kitchen with granite countertops, a stainless steel double sink and neutral tile flooring
View from the kitchen looking into the dining area with a table and two red chairs
Furnished living room with a grey couch, ottoman, green chair, and mounted TV
View of dining and living room areas with wood inspired flooring adjacent to the bedroom
Model living room with a double sided glass door with blinds and large window above it
Living room looking into the dining room, kitchen, and entry way
Entry way in to apartment with the kitchen and dining room adjacent to it
Model Bedroom with plush carpet, neutral walls, white trim and two large windows
Bedroom looking into sitting area small couch, desk, and chair
Close up of sitting area off the bedroom with neutral walls, white trim and to large windows with blinds
Bedroom view looking into ensuite bathroom and entry way
Fully furnished bedroom with ceiling fan, carpet, and white trim and doors
Hallway leading into the bathroom with a double side closet with white doors
Walk-in closed with wood shelving, hanging bars with hangers and storage baskets
Full size white washer and dryer in closet with sliding white doors
Bathroom with a neutral tiled bathtub and shower, toilet, and vanity
Bathroom vanity with granite countertops, a white sink and large mirror and light fixture above it
Close up view of neutral tiled bathtub and shower with a floral shower curtain next the the toilet
Line closet with towels on white shelves across from the bathtub and shower
Patio with double sided blue door leading into the apartment
Floorplan Diagram

The Metro

Slide 1
Apartment entryway with tile flooring and overhead lighting open to the kitchen with a breakfast bar
Kitchen with black stone countertops, light wood cabinets, and black appliances with a breakfast bar
Kitchen with black stone countertops, stainless steel sink, and tile flooring throughout
Living area next to the kitchen with wood-inspired flooring, a ceiling fan, and doors to the outdoor patio
Living area open to the kitchen with wood-inspired flooring, tan walls, white trim, and a ceiling fan overhead
Bathroom with tile flooring, a shower with a bathtub, toilet, towel rack, and vanity
Bathroom vanity with light wood cabinets, black stone countertop, sink, mirror, and lighting overhead
Bedroom with two large windows, a ceiling fan, tan walls with white trim, and carpeted flooring
Bedroom with carpeted flooring and a ceiling fan with access to the walk-in closet
Walk-in closet with built in shelving, overhead lighting, and rods for hanging clothes
Walk-in closet with carpeted flooring and built in shelving with a door to access the bathroom
Utility closet with washer and dryer connections and a shelf above for storage
Covered balcony with gray doors to the indoor living space and decorative railing
Floorplan Diagram